<-- style PDP --> 1109-88 Grangeway Avenue, Toronto - Condo Apt for sale for $560,000
  • new
  • for sale

1109-88 Grangeway Avenue

Toronto, Ontario, M1H 0A2 - Woburn

$560,000

  • Neighbourhood

    Woburn

  • Major Intersection

    McCowan Rd. & Ellesmere Rd.

  • Listed Since: 12 day(s)

  • Last update: today

Overview

  • Property Type

    Condo Apt, Apartment

  • Bedrooms

    2

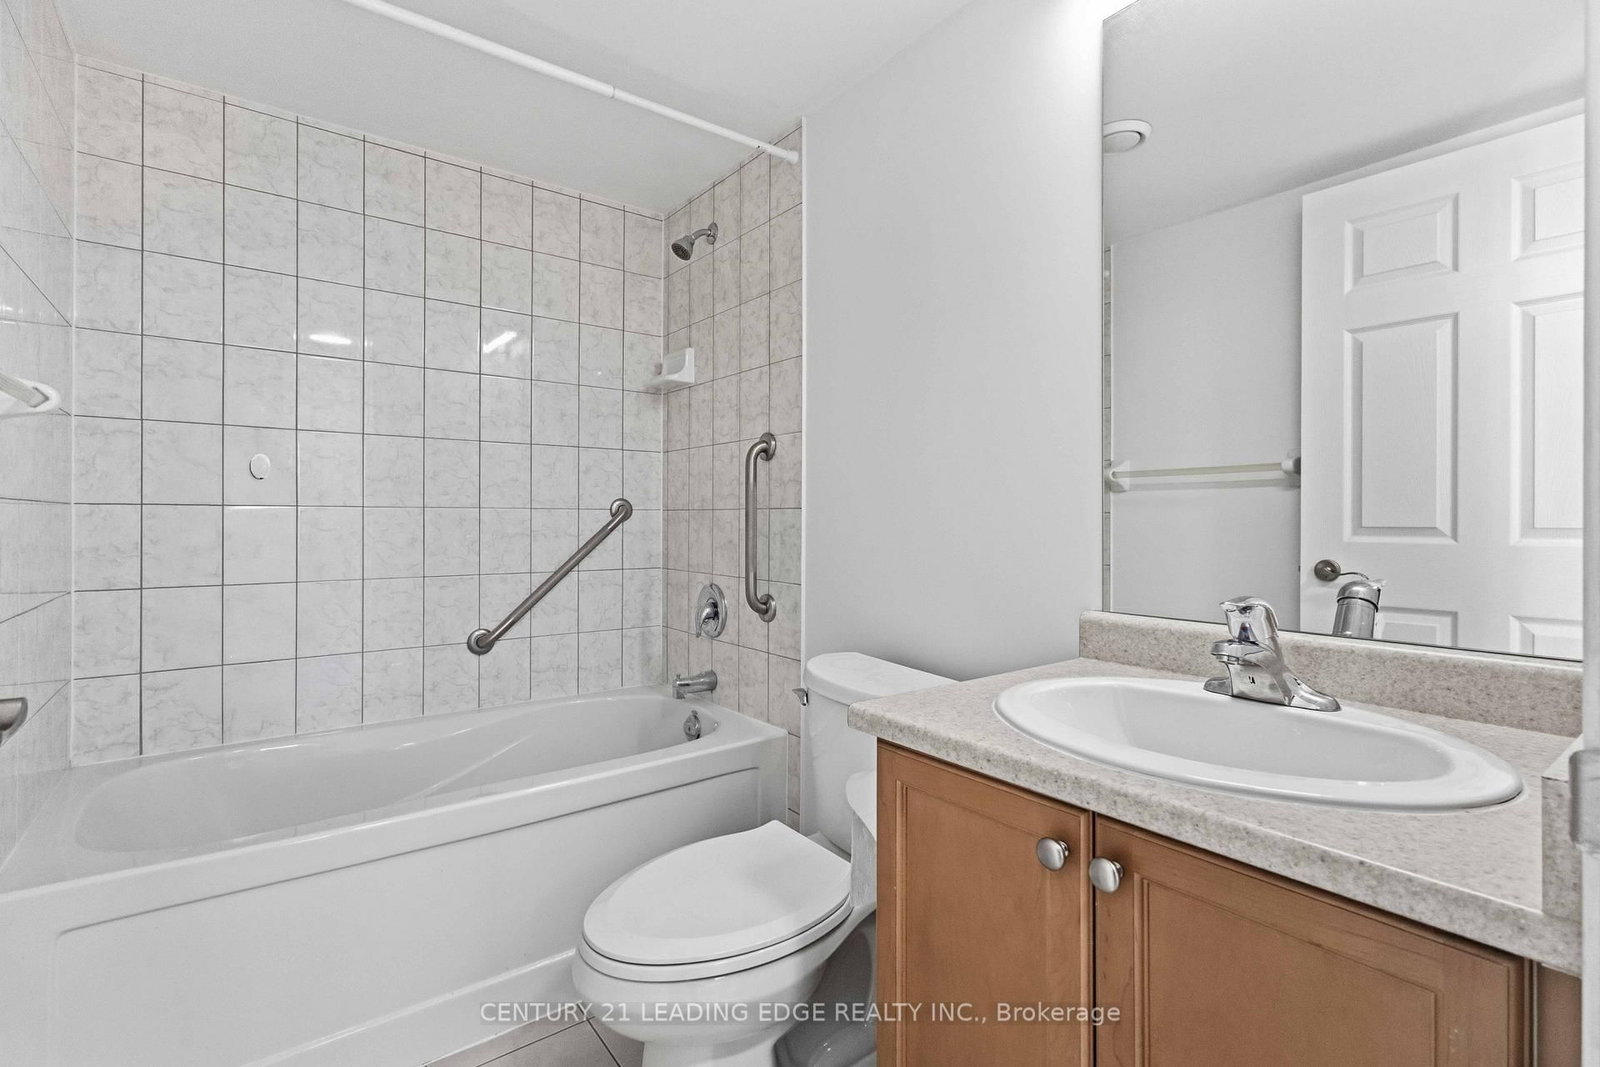
  • Bathrooms

    2

  • Square Feet

    1000-1199

  • Exposure

    South West

  • Total Parking

    1 Underground Garage

  • Maintenance

    $881

  • Taxes

    $2,933.40 (2026)

  • Balcony

    Open

Property Description

Property description for 1109-88 Grangeway Avenue, Toronto

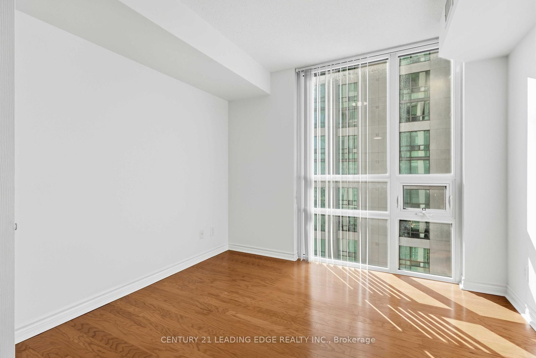
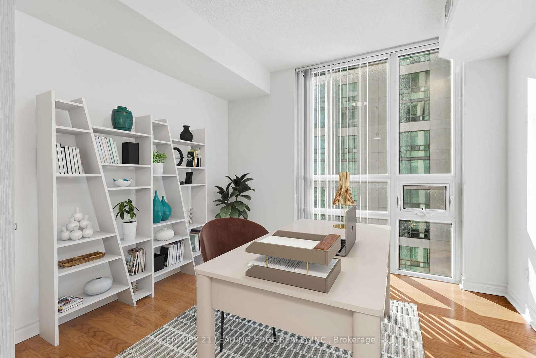
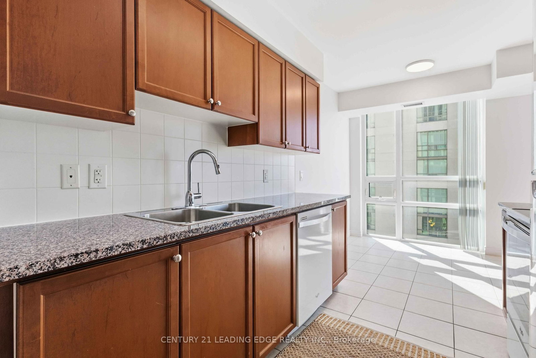
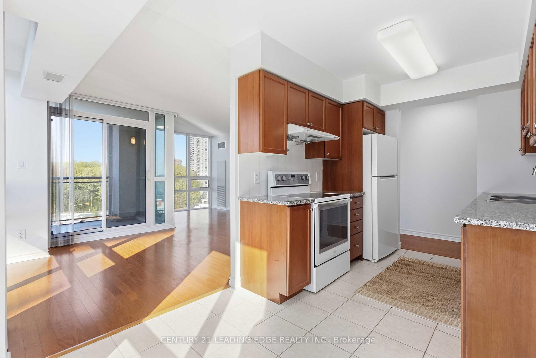
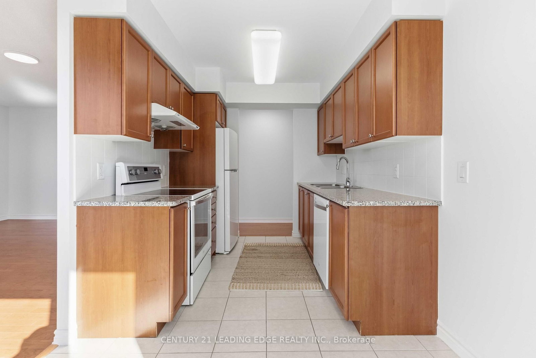
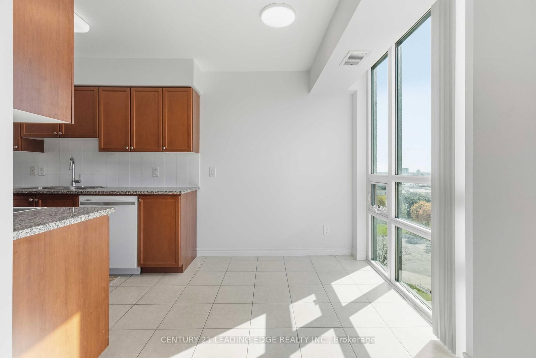
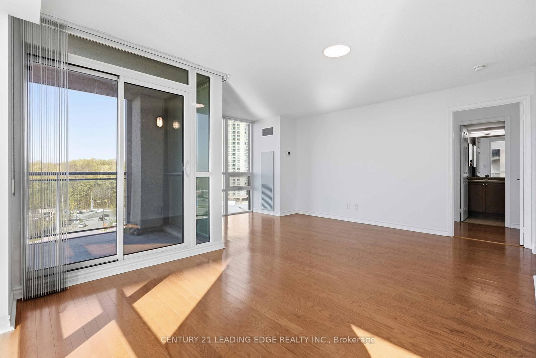
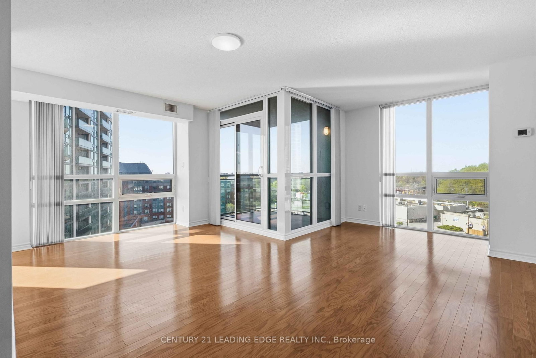
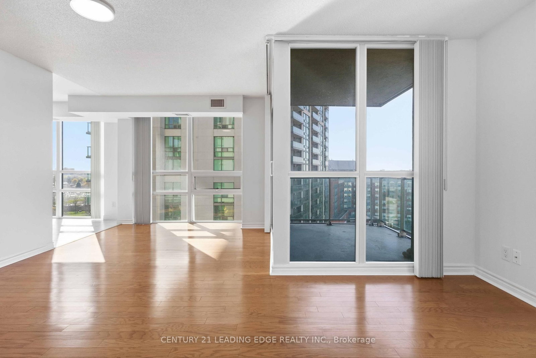
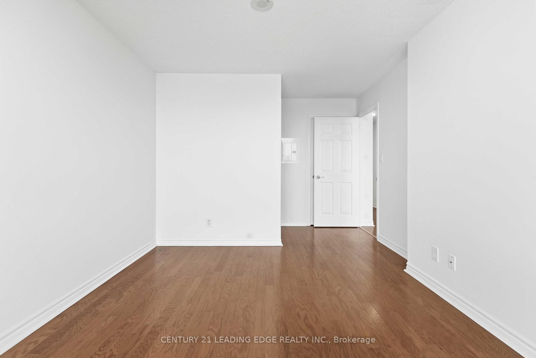
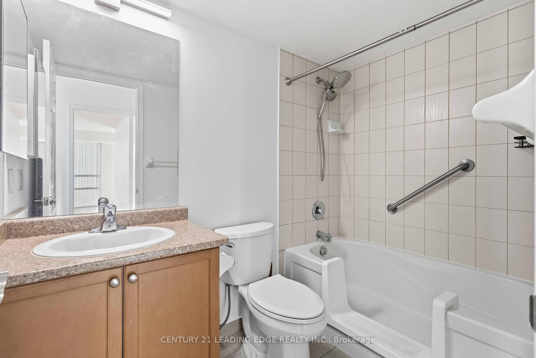
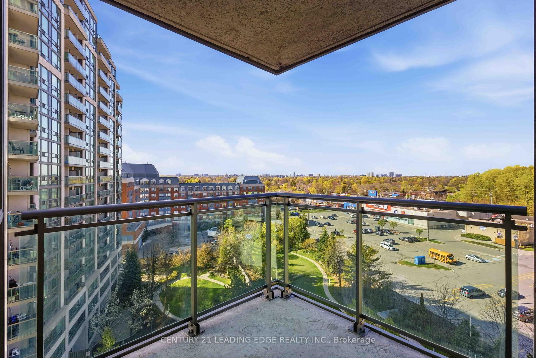
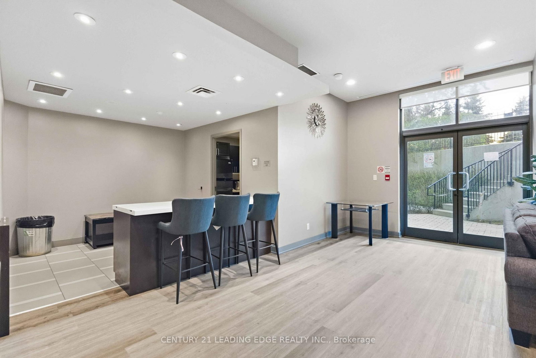
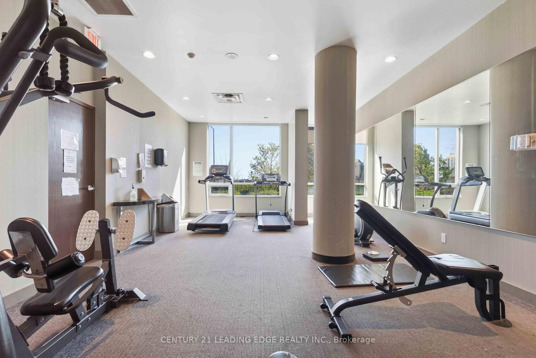
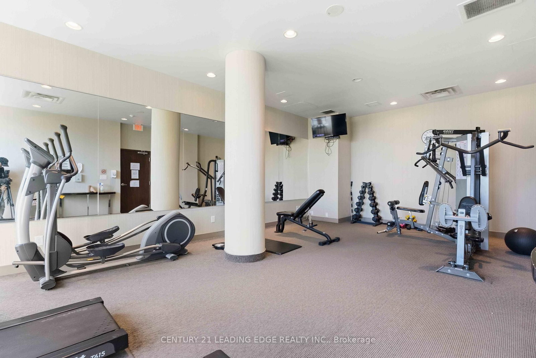
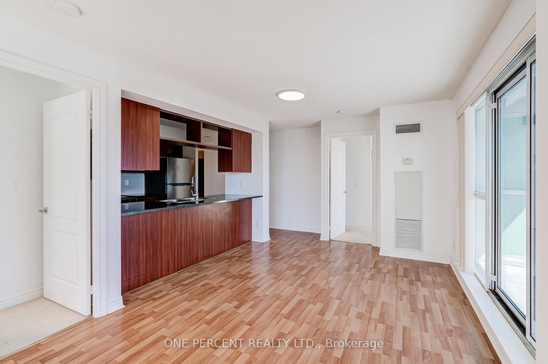
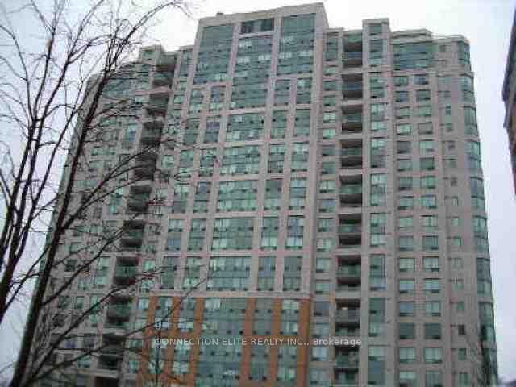
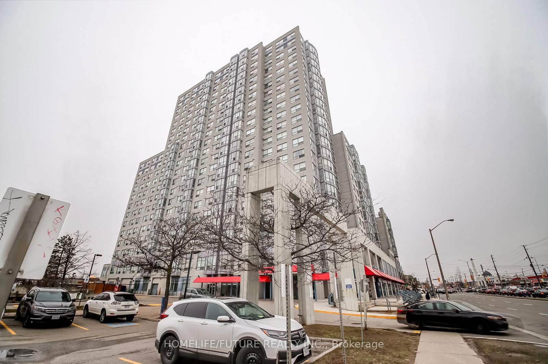
Welcome to Altitude Condominiums, a residence where sophisticated urban living meets the warmth of a sun-filled home. If you've been searching for a property that balances turnkey convenience with an unbeatable location, your search ends here! This impeccably maintained 2 bedroom, 2 bathroom condo offers a great combination of style, light, and connectivity. Whether you're a first-time homebuyer, downsizing, or investing, this home will impress you. The centrepiece of the open-concept living area is the expansive wall of windows. With south and west exposure, they flood the space with natural light all day long making the space feel even larger. You'll love spending time on the balcony sipping your favourite beverage while watching the sun's path across the sky. The Primary Suite is a true sanctuary featuring a spacious layout, large walk-in closet, and a private ensuite bathroom. The Second Bedroom is equally bright and versatile, ideal for use as a child's bedroom, a guest suite, or a home office for the remote professional. Location is one thing you can't change about a property, and this condo is perfectly placed mere minutes away from the 401, the new Scarborough subway extension, many shops, plus the variety of stores at the Scarborough Town Centre. Lush parks and Scarborough Centennial Recreation Centre are within walking distance, providing fun options for getting some fresh air, exercising, and enjoying relaxing activities in the area. The caring, responsive management team of Altitude offers the peace of mind of a well maintained, secure building. This unit's convenience continues with an owned parking spot and locker both conveniently located near the elevator. Pride of ownership is evident in every corner of this unit and building. There is nothing left to do but move in!

Listed by CENTURY 21 LEADING EDGE REALTY INC.

  • MLS #

    E13104202

  • Sq. Ft

    1000-1199

  • Sq. Ft. Source

    MLS

  • Year Built

    11-15

  • Basement

    None

  • View

    n/a

  • Garage

    Underground, 1 spaces

  • Parking Type

    Owned

  • Locker

    Owned

  • Pets Permitted

    Yes-with Restrictions

  • Exterior

    Brick

  • Fireplace

    N

  • Security

    n/a

  • Elevator

    n/a

  • Laundry Level

    n/a

  • Building Amenities

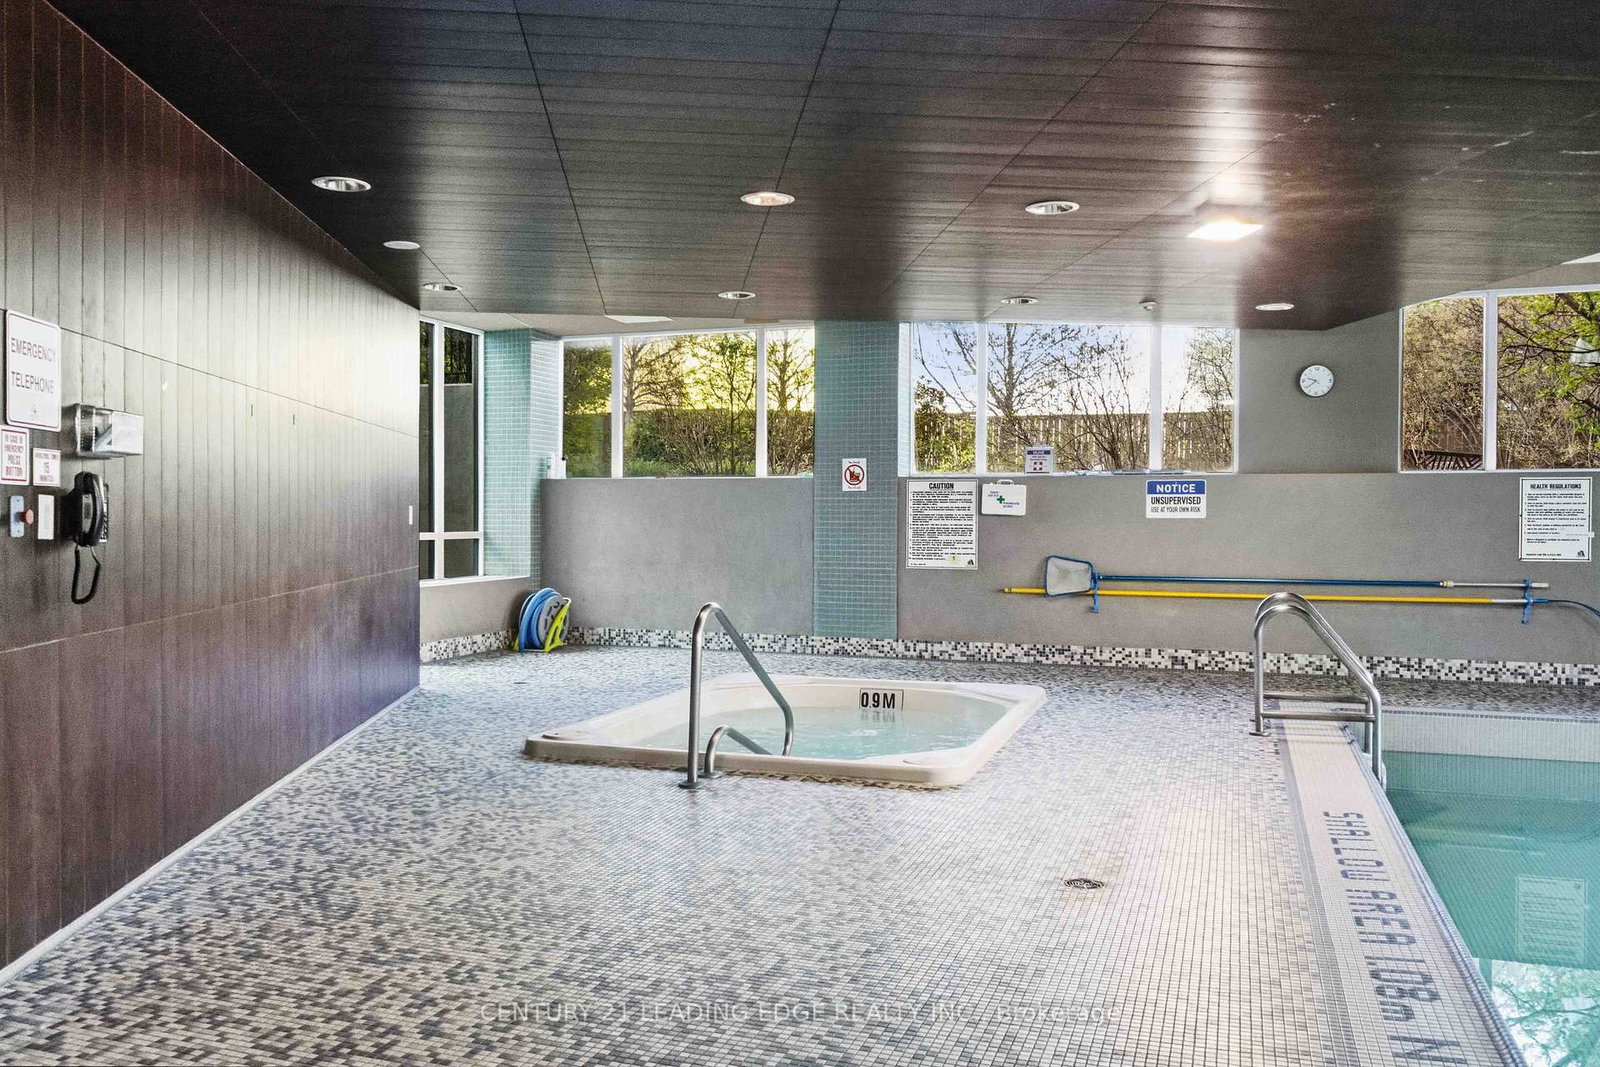
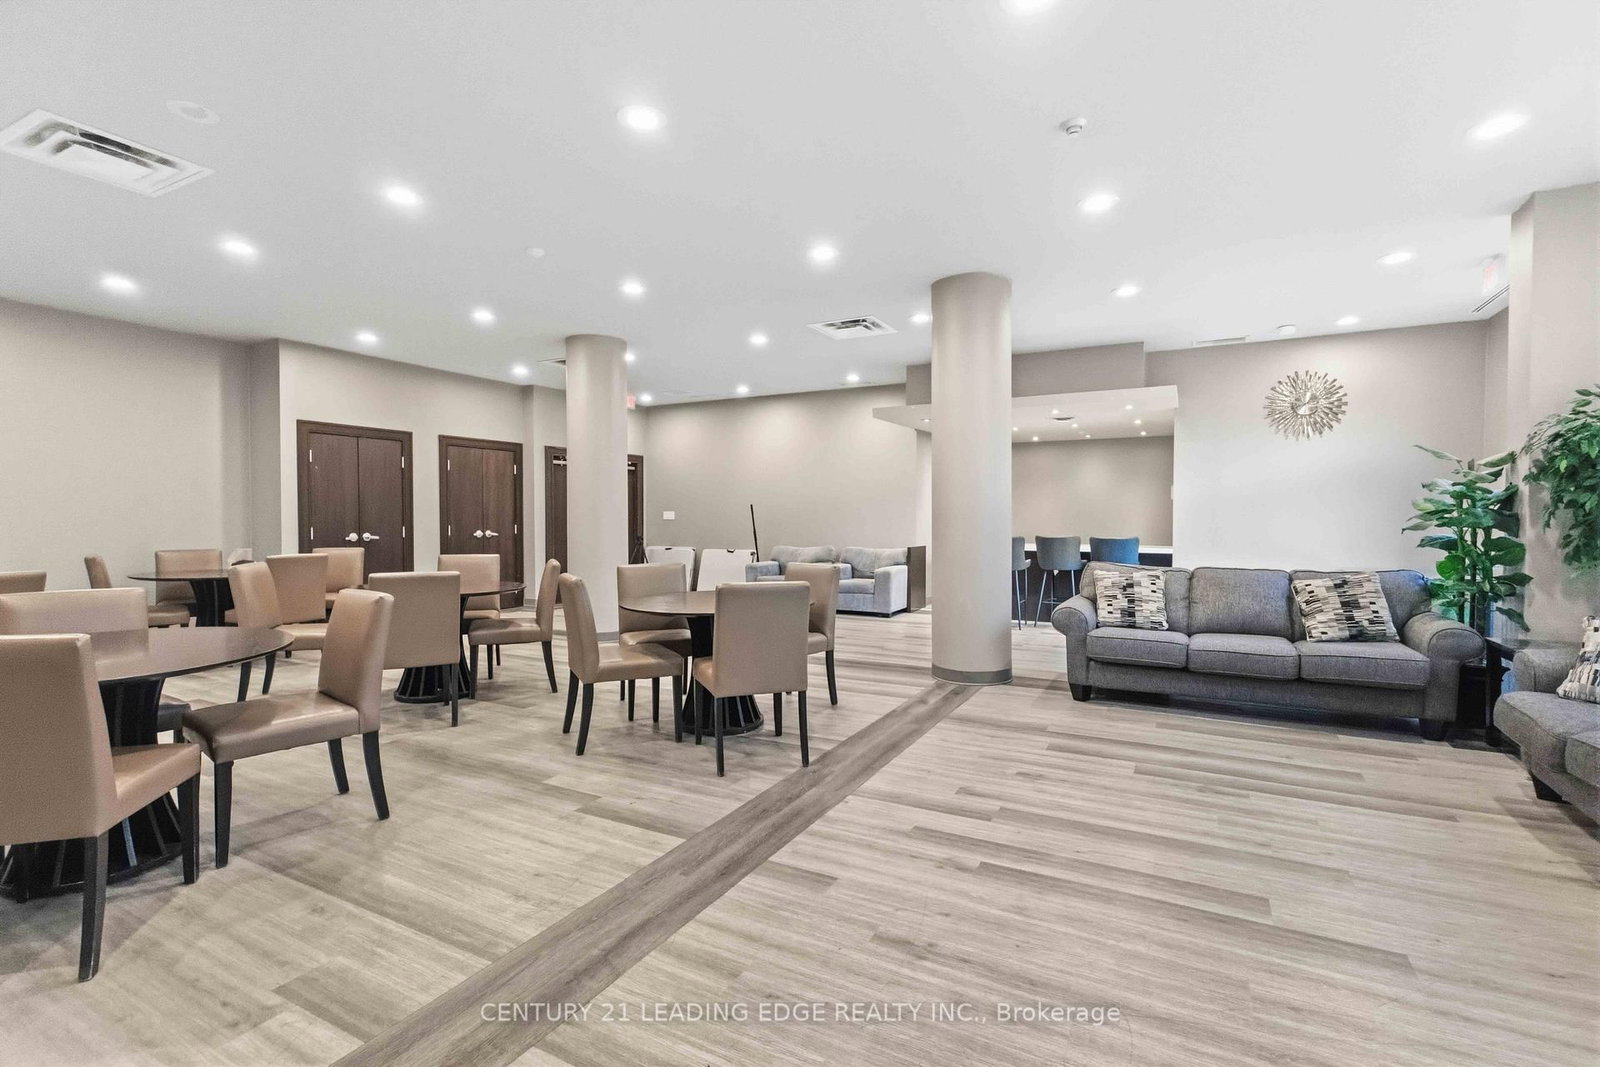
    Party/Meeting Room,Indoor Pool,Gym,Games Room,Guest Suites,Media Room

  • Maintenance Fee Includes

    Heat, Water

  • Property Management

    Trivest Developments

  • Heat

    Forced Air

  • A/C

    Central Air

  • Water

    n/a

  • Water Supply

    n/a

  • Central Vac

    N

  • Cert Level

    n/a

  • Energy Cert

    n/a

  • Living

    5.5 x 5.2 ft Flat level

    Combined W/Dining, hardwood floor, Large Window

  • Dining

    5.5 x 5.2 ft Flat level

    Combined W/Living, hardwood floor, Large Window

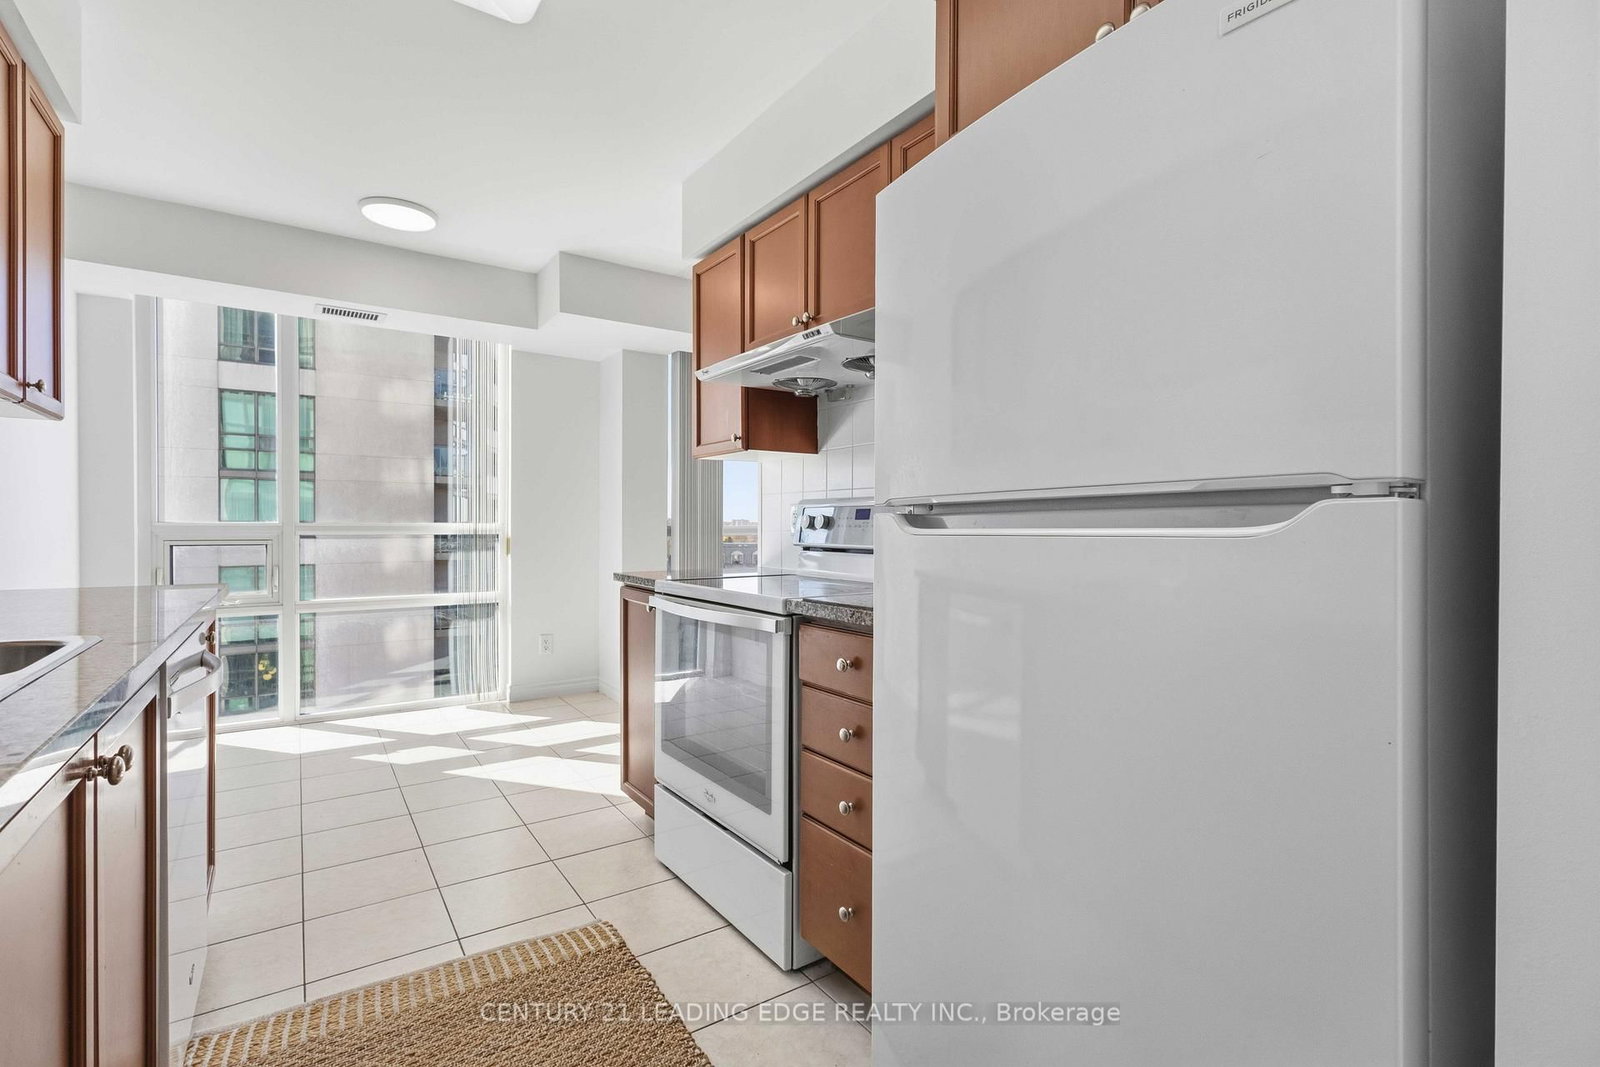
  • Kitchen

    4.6 x 2.4 ft Flat level

    Eat-In Kitchen, Granite Counter, B/I Dishwasher

  • Primary

    3.0 x 4.0 ft Flat level

    4 Pc Ensuite, W/I Closet, Large Window

  • 2nd Br

    2.8 x 3.0 ft Flat level

    hardwood floor, Large Window

  • MLS #

    E13104202

  • Sq. Ft

    1000-1199

  • Sq. Ft. Source

    MLS

  • Year Built

    11-15

  • Basement

    None

  • View

    n/a

  • Garage

    Underground, 1 spaces

  • Parking Type

    Owned

  • Locker

    Owned

  • Pets Permitted

    Yes-with Restrictions

  • Exterior

    Brick

  • Fireplace

    N

  • Security

    n/a

  • Elevator

    n/a

  • Laundry Level

    n/a

  • Building Amenities

    Party/Meeting Room,Indoor Pool,Gym,Games Room,Guest Suites,Media Room

  • Maintenance Fee Includes

    Heat, Water

  • Property Management

    Trivest Developments

  • Heat

    Forced Air

  • A/C

    Central Air

  • Water

    n/a

  • Water Supply

    n/a

  • Central Vac

    N

  • Cert Level

    n/a

  • Energy Cert

    n/a

  • Living

    5.5 x 5.2 ft Flat level

    Combined W/Dining, hardwood floor, Large Window

  • Dining

    5.5 x 5.2 ft Flat level

    Combined W/Living, hardwood floor, Large Window

  • Kitchen

    4.6 x 2.4 ft Flat level

    Eat-In Kitchen, Granite Counter, B/I Dishwasher

  • Primary

    3.0 x 4.0 ft Flat level

    4 Pc Ensuite, W/I Closet, Large Window

  • 2nd Br

    2.8 x 3.0 ft Flat level

    hardwood floor, Large Window

Thinking of Selling?

Find Out Your Home’s Value in Today’s Market!

No Email or Signup is required to view your home estimate.

estimate your home value

Contact Manoj Kukreja

Sales Representative,
Century 21 People’s Choice Realty Inc.,
Brokerage
(647) 576 - 2100

Manoj profile avatar

Inventory Graph

10 9 8 7 6 5 4 3 2 1 0 8 Months of inventory SELLER'S Market BALANCED Market BUYER'S Market

Mortgage Calculator

This data is for informational purposes only.

Mortgage Payment per month

Principal Amount

Interest

Total Payable

Amortization

Amortization

Closing Cost Calculator

This data is for informational purposes only.

Closing Cost Total for this property

Total Cash flow for purchasing this property

Down Payment(%)*
Additional information

Provincial Land Transfer Tax

Ontario Land Transfer Tax Rebate

Toronto Land Transfer Tax

Toronto Land Transfer Tax Rebate

PST on CMHC Insurance Premium

Lawyer Fees

$2,825

Government Registration Fee's

$164

Title Insurance

Closing Cost Total

Total Cash flow for purchasing this property

Provincial Land Transfer Tax

Ontario Land Transfer Tax Rebate

Toronto Land Transfer Tax

Toronto Land Transfer Tax Rebate

PST on CMHC Insurance Premium

Lawyer Fees

$2,825

Government Registarion Fee's

$164

Title Insurance

Down Payment(%)*

* A down payment of less than 20% is permitted only for first-time home buyers purchasing their principal residence. The minimum down payment required is 5% for the portion of the purchase price up to $500,000, and 10% for the portion between $500,000 and $1,500,000. For properties priced over $1,500,000, a minimum down payment of 20% is required.

Thinking of Selling?

Find Out Your Home’s Value in Today’s Market!

No Email or Signup is required to view your home estimate.

estimate your home value

Contact Manoj Kukreja

Sales Representative, Century 21 People’s Choice Realty Inc., Brokerage
(647) 576 - 2100

Manoj profile avatar

Recent Sold Listings in Woburn, Toronto

Popular Cities